01
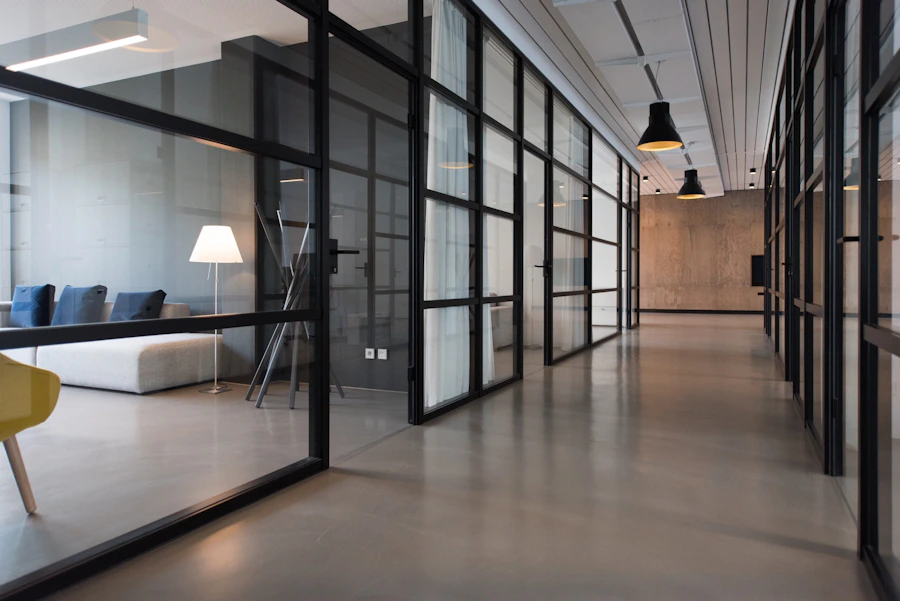
Office Interiors
Practical and welcoming workplaces with considered workstations, meeting areas and circulation.
Discuss your office
Purposeful work environments shaped around your business, your people and the way you operate.

COMMERCIAL INTERIOR DESIGN
A commercial space does more than accommodate daily operations. It shapes how teams collaborate, how customers experience your business and how your brand is perceived.
RK Interiors approaches commercial interiors with a balance of visual character and practical planning. We consider movement, usability, lighting, storage and the needs of the people who use the space every day.
Whether you are planning a new workplace or refreshing an existing business environment, the design process begins with understanding your brief and priorities.
OUR COMMERCIAL SOLUTIONS
Practical and welcoming workplaces with considered workstations, meeting areas and circulation.
Discuss your office
Customer-focused spaces with clear product presentation, intuitive movement and a distinct identity.
Plan a retail space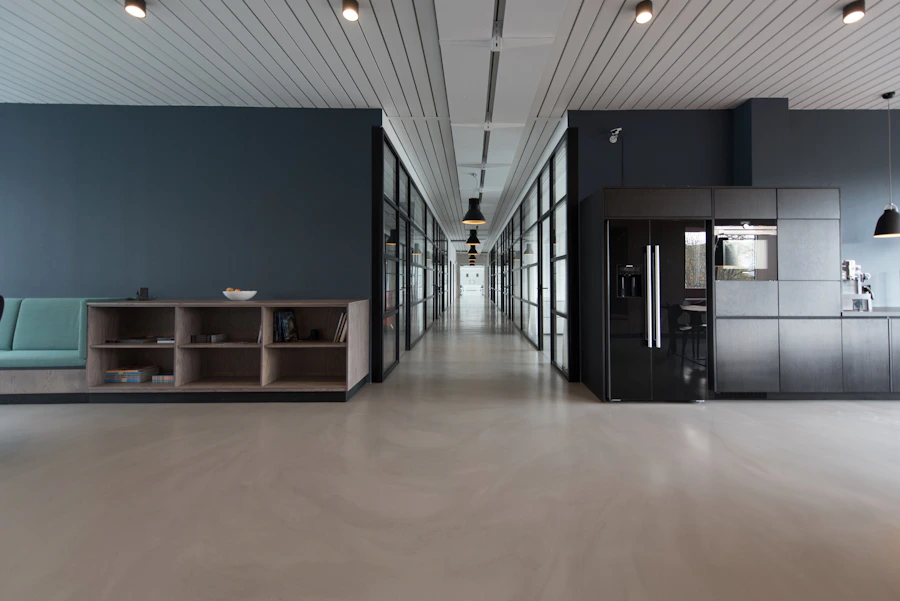
Thoughtful first-impression spaces that welcome visitors and support a smooth arrival experience.
Plan your reception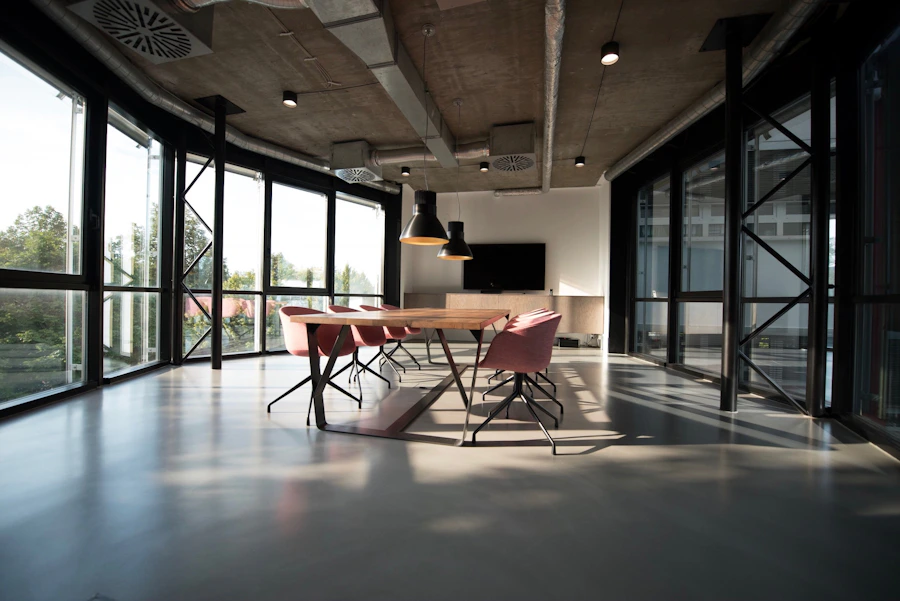
Focused spaces planned for discussion, presentations, collaboration and comfortable meetings.
Discuss a meeting roomPLANNING WITH PURPOSE
Good commercial design brings several practical decisions together. We look beyond appearance to understand how people move, work, meet, serve customers and use the space throughout the day.
Our design considerations can include:

THE RK APPROACH
Start with your goals, daily operations, team needs and customer experience.
Shape movement, zones and practical layouts around how the space will be used.
Bring together materials, lighting, furniture and finishes with a consistent design direction.
Work through the approved scope and details with clear project communication.

A SPACE THAT REPRESENTS YOU
Whether you are setting up a new workplace or rethinking an existing one, the right design begins with a clear understanding of what your business needs.
Explore design inspirationHOW WE WORK
Discuss your business, site, objectives, requirements and priorities.
Develop the layout, design direction, materials and agreed specifications.
Coordinate the approved work and review important details along the way.
Walk through the completed scope and coordinate the final handover.
COMMON QUESTIONS
Have a commercial interior project in mind? These answers offer a starting point. Contact us to discuss the details of your space.
Ask us about your projectLET'S DISCUSS YOUR WORKSPACE
Tell us about your commercial project. We can begin with a conversation about your space, priorities and design requirements.